
New Construction



Address
32625 Royal Troon Drive, Avon Lake, OH
Price
$ 1,149,385
Property Attributes
- MLS#5248936
- TypeSingle Family
- Listing Status Active
- CountyLorain
- CityAvon Lake
- NeighborhoodLegacy Isle
- Zip44012
- Style
- Year Built2026
- Taxes$ 3592
- Price$ 1,149,385
- Bedrooms4
- Full Bathrooms3
- Half Bathrooms1
- Sqr Footage4230
- Lot Size0.35 Acres
Data Source:
MLSNow
Property Description
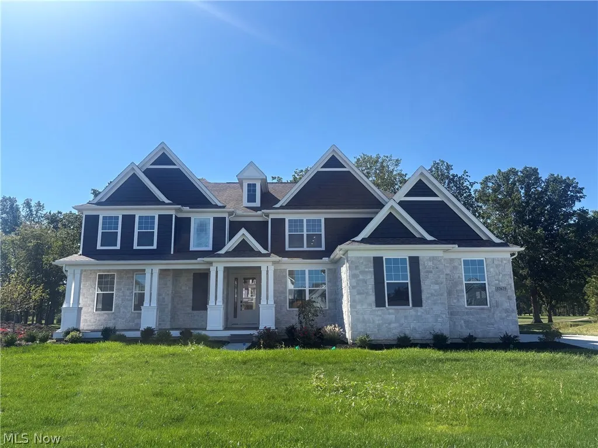
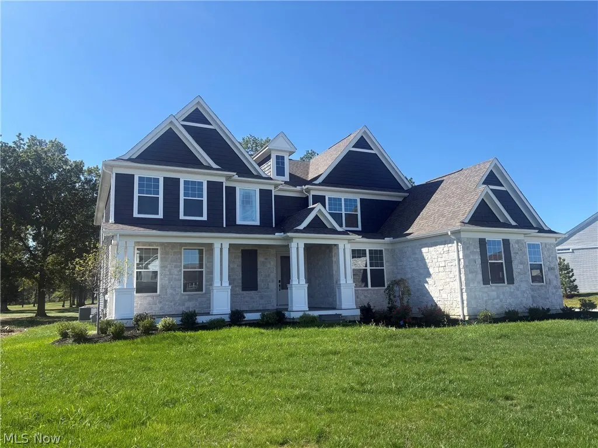
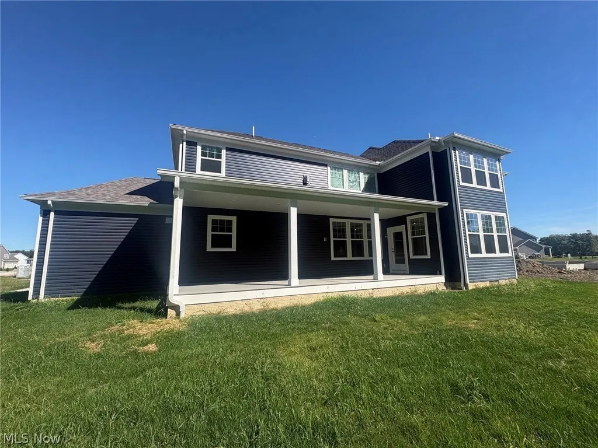
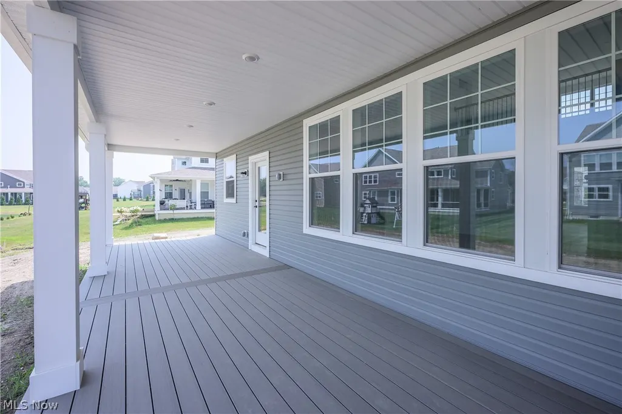
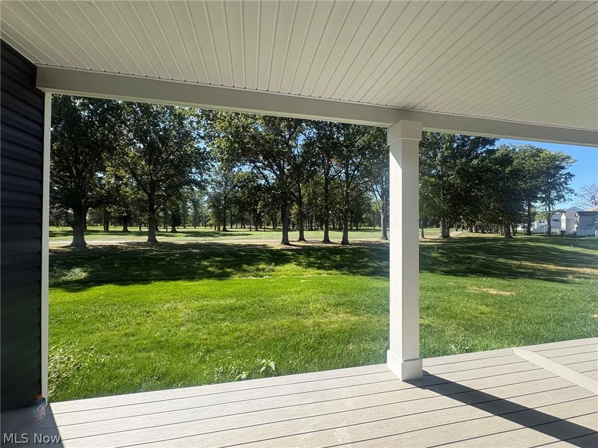
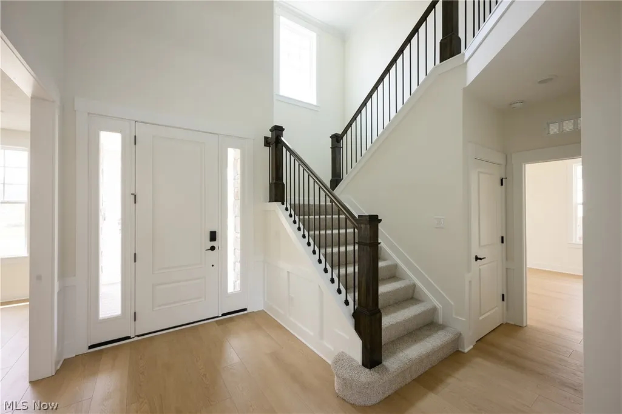
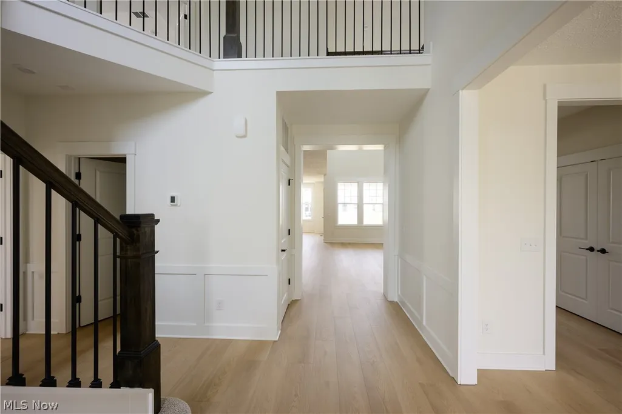
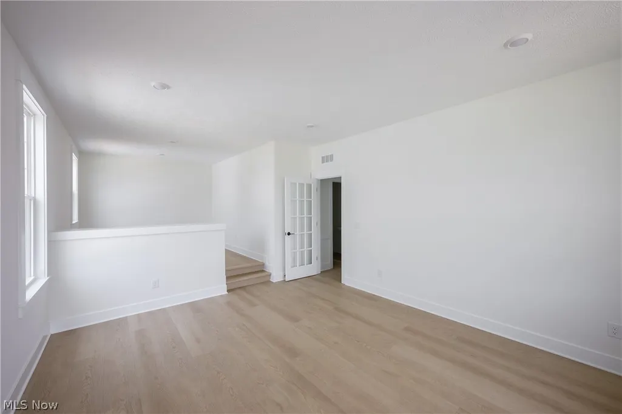
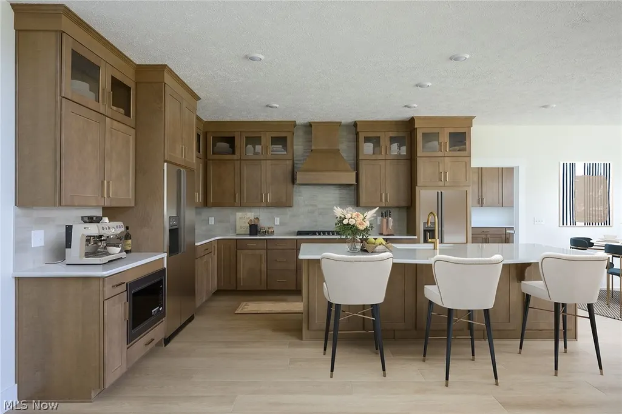
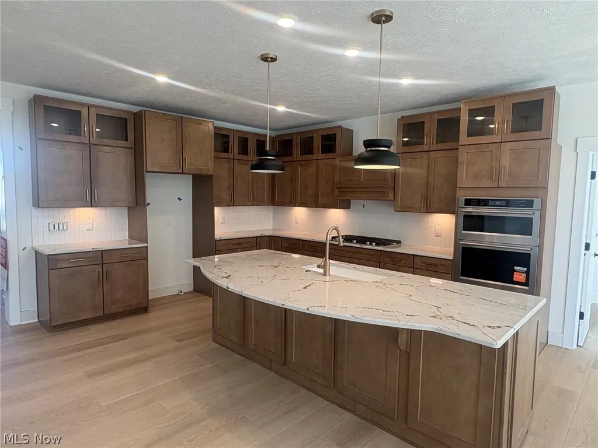
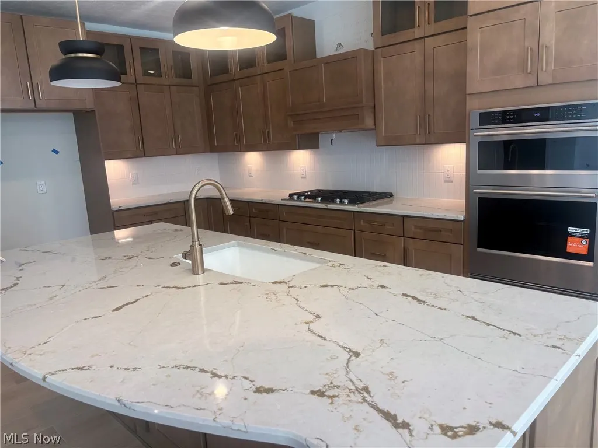
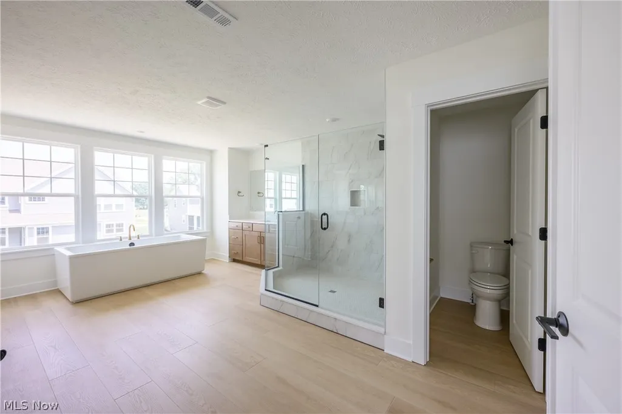
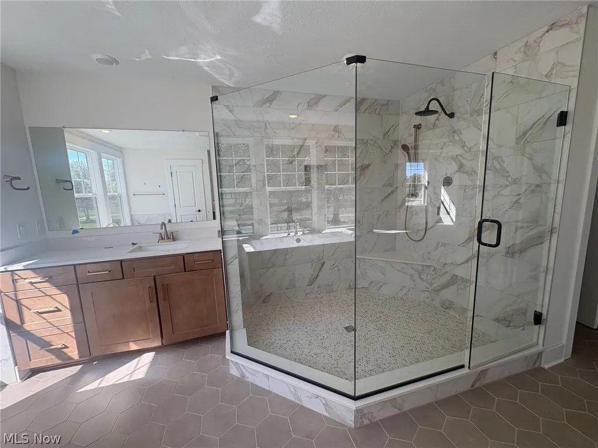
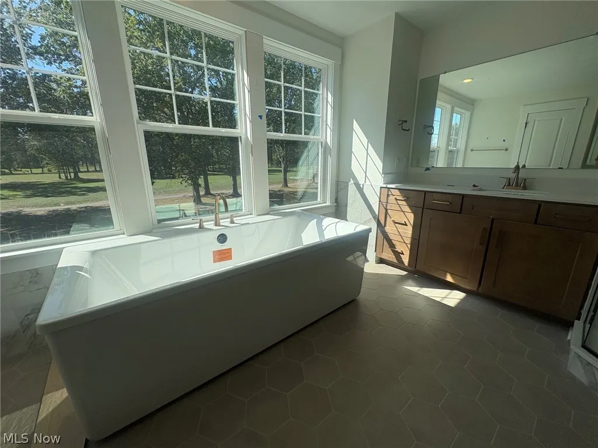
This stately 4,200 square foot home is now complete and ready to move in before the holidays! 4-bedroom, 3.5 bath home has an abundance of space and luxury features for the lifestyle you deserve. The designer kitchen includes cabinets to the ceiling, sparkling quartz, and KitchenAid appliances. The 2-story gathering room features a 2-story stone fireplace and spectacular view of Sweetbriar Golf Course. Enjoy these wooded views from your spacious covered porch at the rear of the home. A large, multi-level flex room can be used as an office, playroom and more. First floor full sized laundry room with sink and cabinets and second story stackable closet available for extra convenience. The upstairs primary suite features a large bedroom area with tray ceiling, bathroom with free-standing tub and deluxe shower, and extra-large walk-in closet. 3 other bedroom, 2 bathrooms and a spacious loft/game room complete the upstairs. Situated on a third acre, fully landscaped/irrigated homesite is one of the most stunning in this premier new home community.
| Price History | |
|---|---|
| 9/29/2026 | Listed $1,149,385 |
General Features
| Sewer | Public Sewer |
|---|---|
| Heating | Forced Air,Gas |
| Cooling | Central Air |
| Possession | Delivery Of Deed |
| Roof | Asphalt |
| Appliances | Built-In Oven,Cooktop,Dishwasher,Disposal,Microwave |
| HOA Fee | 800 |
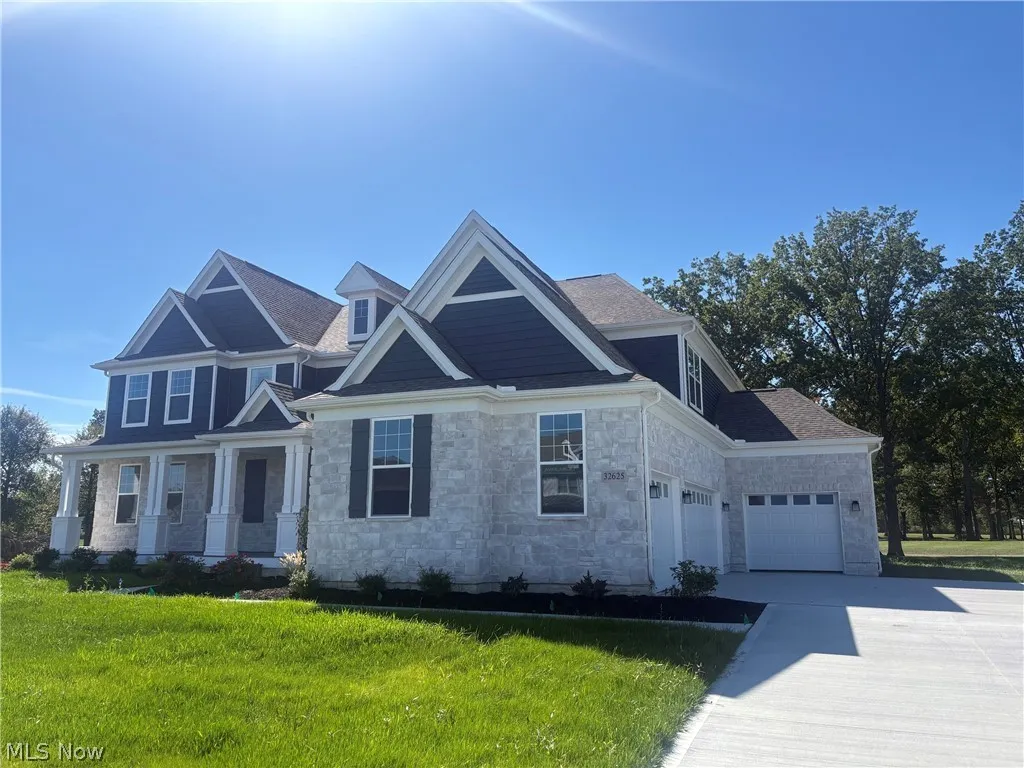
| Garage Spaces | 4 |
| Association Fee Includes | Association Management,Common Area Maintenance,Insurance,Pool(s),Reserve Fund |
| Architectural Style | Colonial,Conventional,Traditional |
| Pool Features | Community |
| Security Features | Carbon Monoxide Detector(s),Smoke Detector(s) |
| Construction Materials | Batts Insulation,Blown-In Insulation,Frame,Shake Siding,Stone Veneer,Vinyl Siding |
| Pets Allowed | Yes |
| Year Built | 2026 |
| Stories Count | 2 |
| Township | Avon Lake |
| Levels | Two |
| Property Subtype | Single Family Residence |
| Tax Year | 2025 |
| Community Features | Pool,Street Lights,Sidewalks |
| Assoc Fee Paid Per | Annually |
| County | Lorain |
| New Construction | true |
| Property Type | Residential |
| HOA | true |
| Attached Garage | true |
| Subdivision Name | Legacy Isle |
| Garage Y/N | true |
| Full Baths | 3 |
| Status | Active |
| Directions | From I-90 1. Take Exit 153 to State Route 83 toward Avon/Avon Lake. 2. Turn north onto Center Road/83. 3. Turn east onto Chester Road. Make a quick left, north, on Center Road/83 and continue for 1.7 miles. 4. Turn east onto Diamond Head Rd then turn north onto English Turn St. 5. Continue to the roundabout. At the roundabout, take the 3rd exit onto Legacy Isle Parkway. The model home will be located on the righthand side. |
| ModificationTimestamp | 2026-09-29T14:01:30.850-00:00 |
| City | Avon Lake |
| Association Name | The Estates at Legacy Isle HOA |
| High School District | Avon Lake CSD - 4702 |
| Lot Size Units | Acres |
| Carport Y/N | false |
| Land Lease Y/N | false |
| Tax Annual Amount | 3592 |
| Home Warranty Y/N | true |
| Property Condition | New Construction |
| Living Area Units | Square Feet |
| Builder Name | Pulte Homes of Ohio, LLC |
| Standard Status | Active |
| Middle/Junior School District | Avon Lake CSD - 4702 |
| Elementary School District | Avon Lake CSD - 4702 |
| Year Built Source | Builder |
| Property Sub Type Additional | Single Family Residence |
| PostalCity | AVON LAKE |
Interior Features
| Basement | Full,Bath/Stubbed,Unfinished,Sump Pump |
|---|---|
| Total Fireplaces | 1 |
| Basement (Y/N) | true |
| Air Conditioning Y/N | true |
| Heating Y/N | true |
| Fireplace Y/N | true |
| Above Grade Finished Area | 4230 |
| Half Baths | 1 |
| Laundry Features | Washer Hookup,Electric Dryer Hookup,Main Level,Laundry Room,Laundry Tub,Sink |
| Total Bedrooms | 4 |
| Main Level Bathrooms | 1 |
| Above Grade Finished Area Source | Builder |
| Total Baths | 4 |
Exterior Features
| Parking Features | Attached,Driveway,Garage Faces Front,Garage,Garage Door Opener,Garage Faces Side |
|---|---|
| Water Source | Public |
| Lot Size Area | 0.35 |
| Lot Size Acres | 0.35 |
| Lot Size Source | Owner |
| Waterfront Y/N | false |
Amenities
- Foreclosure
- Views
- Short Sale
- New Construction
- Adult 55+
- Lease To Own
- No HOA Fees
- Furnished
- Primary On Main
- Air Conditioning
- Seller Finance
- Green
- Fixer Upper
- Horse
- Golf
- Fireplace
- Deck
- Garage
- Basement
- Pool
Property vs Single Family Average in 44012
Price
Taxes
Year Built


 All information deemed reliable but not guaranteed. All properties are subject to prior sale, change or withdrawal. Neither listing broker(s) or information provider(s) shall be responsible for any typographical errors, misinformation, misprints and shall be held totally harmless. Listing(s) information is provided for consumers personal, non-commercial use and may not be used for any purpose other than to identify prospective properties consumers may be interested in purchasing. Information on this
